Active MLS# 25002376

606 Washington Street, Hermann, MO 65041

Subdivision: N/A

List Price: $349,500

(Original Price: $439,000)

Reduced $10,000 on Jun 25, 2026
Reduced $10,000 on May 16, 2026
Reduced $5,500 on Jan 15, 2026
Reduced $20,000 on Sep 26, 2025
Reduced $14,500 on Sep 11, 2025

5

Bedrooms

3

Baths

1,930

Area (sq.ft)

$181

Cost/sq.ft

1.5 Story

Type

175

Days on Market
Call Agent

Description

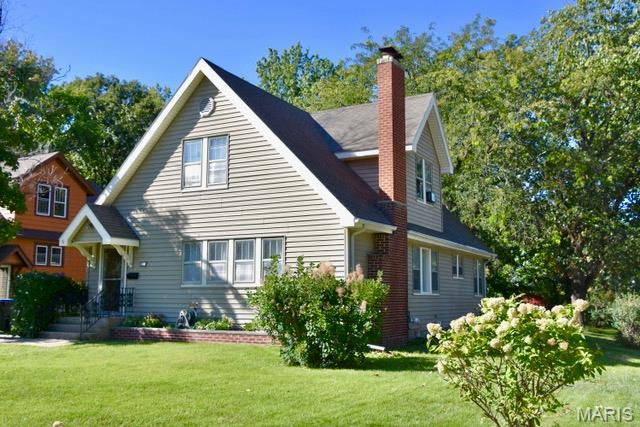
The Bloom House and Bloom Suite is located within walking distance to beautiful Historic Downtown Hermann. It is one of Hermann's premier Guest House experiences. A splendid, fully restored historic brick Cape Cod style home with a newly built in 2023 open concept one bedroom suite attached to the rear of the home with off street parking. Zoned R2 with grandfathered use as a guesthouse vacation rental for a great business opportunity. Everything is included with this sale, interior and exterior, to make it a truly turnkey property! Future bookings will be transferred to new owner at closing. Guests love their stays here along with all the character & attention to detail it exudes from the wood floors, historic millwork, spacious rooms, 9' ceilings, a grand staircase with beautiful wood banister & back patio. The Bloom House boasts 4 big bedrooms, 2 full baths with an equipped kitchen & living area! The Bloom Suite offers a bed, mini kitchen and a full bath! GREAT LOCATION! A MUST SEE!

Property Information

List Price $ 349,500
Original Price $ 439,000
Status Active
MLS# 25002376
Bedrooms 5
Full baths 3
Half baths 0
Main Floor Full Baths 3
Sq. Ft. Above 1,930
Lot Size
Acres 0
Subdivision N/A
Municipality Hermann
School District Gasconade Co. R-I
County Gasconade
Property Type Residential
Style 1.5 Story
Style Description Other
Transaction Type Sale
Special Conditions Standard
Type
Building Exterior Amenities
Building Style Historic,Other
Ownership Private
Special Description Standard
Appliances Some Other,Electric Water Heater,Dishwasher,Disposal,Dryer,Microwave,Electric Range,Electric Oven,Refrigerator,Washer

Additional Information

Elementary School Hermann Elem.
Jr. High School Hermann Middle
Sr. High School Hermann High
Association Fee None
Architecture Historic,Other
Construction Brick
Garage Spaces 0
Carport Spaces 0
Basement Description Full,Unfinished,Walk-Up Access
Fireplace Type
Fireplace Location
Lot Dimensions 66x120
Special Areas Living Room
Cooling Wall/Window Unit(s),Central Air,Electric
Sewer Public Sewer Sewer
Heating Forced Air,Natural Gas
Water Public
Heat Source Gas
Kitchen Eat-In Kitchen
Appliances Other,Electric Water Heater,Dishwasher,Disposal,Dryer,Microwave,Electric Range,Electric Oven,Refrigerator,Washer
Dining None
Interior Decor Center Hall Floorplan,High Ceilings,Historic Millwork,Eat-in Kitchen,High Speed Internet
Property Tax $1,882

Map Location

Change History

MORE REALTORS

MORE REALTORS

MORE, REALTORS

Call 314.414.6000 [email protected] Visit Website

Listing Courtesy of Hartman Real Estate - [email protected]

Related Properties

$349,500

MLS# 26031882
Coming Soon

3 bds 2 ba 2,427 sqft $N/A per sqft 1.5 Story type

$349,500

MLS# 26044306
Coming Soon

3 bds 2 ba 1,600 sqft $N/A per sqft 1 Story type

$349,500

MLS# 26045071
Coming Soon

4 bds 2 ba 1,856 sqft $N/A per sqft 2 Story type